
FloorGen
Explore a room layout in 2D and 3D, starting with a drawing or a description.
Editor’s pick · AI-assisted introduction
- Built by
- FloorGen
- Category
- Design
- Pricing
- Free
What it does
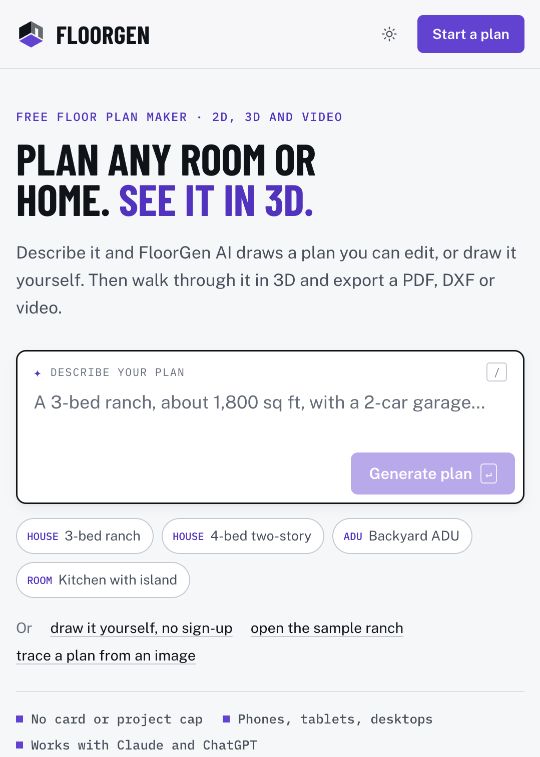
FloorGen is a browser workspace for planning rooms, remodels and small homes. Its public site offers manual drawing, editable AI-generated layouts, a 3D walkthrough and exports including PDF and DXF. The useful detail is that the generated plan remains something you can adjust, rather than a single finished picture. It is a starting point for exploring space and communicating a layout.
This listing began as an AI-assisted FounderOmni editorial selection from public sources. It was not submitted by the maker. Confirm current features and pricing on the official product page.
Published 2026-10-12 · Updated 2026-10-12
Editorial selection notes
It connects an editable floor plan to a 3D view, making a spatial idea easier to discuss before committing to it.
Before you try it
An initial layout or automated code check is not a construction approval. Building work needs appropriate professional and local review.
Official product page · Product Hunt launch · Sources checked
Screenshot of the public product or project page, captured for this editorial introduction. Original editorial image source: floorgen.app · 2026-10-12
Claim this listing
Are you part of the FloorGen team?
Verify your contact email and send evidence that you are authorized to manage this product. An administrator reviews the claim before editing access is granted. Your email and evidence stay private.
Open Manage listing